Property photo 1
Property photo 2
Property photo 3
Property photo 4
Property photo 5
4 Beds
2 Baths
2,280 sqft

$779,000

2080 GOLDWATER CT, MAITLAND FL, 32751

Price per sqft$341.67
Built in1970
Property size2,280 sqft
Property typeResidential
Courtesy of REAL BROKER, LLC, Tab Bish LLC  Listing Contact: 855-450-0442

Overview

Active

Listed Jul 21, 2026

Updated 19h ago

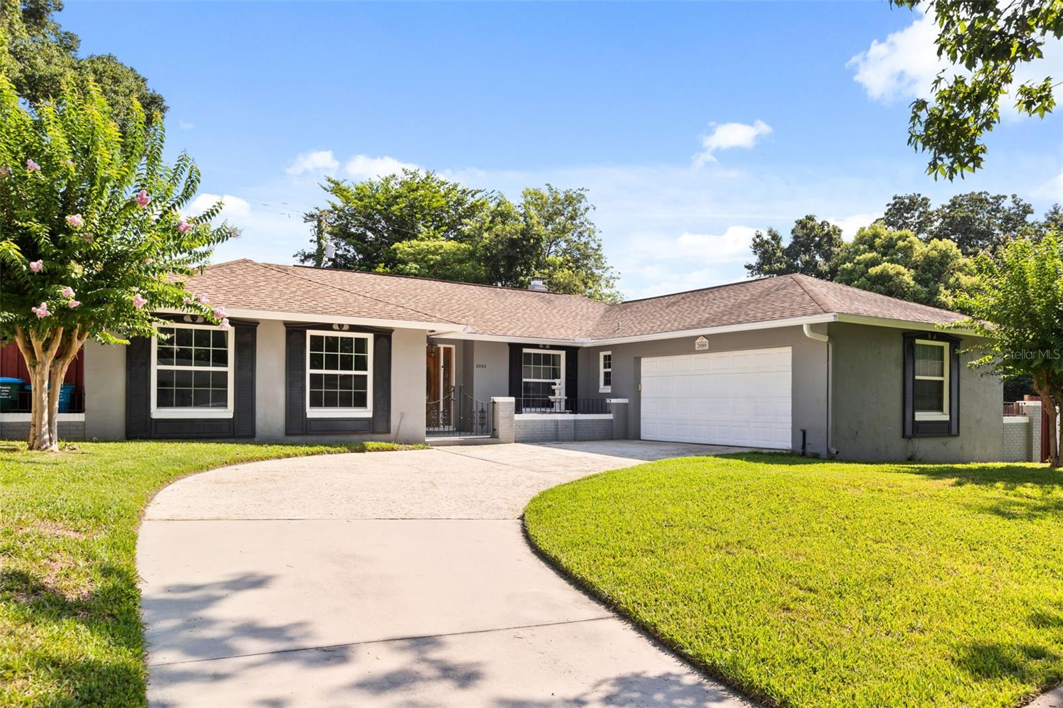
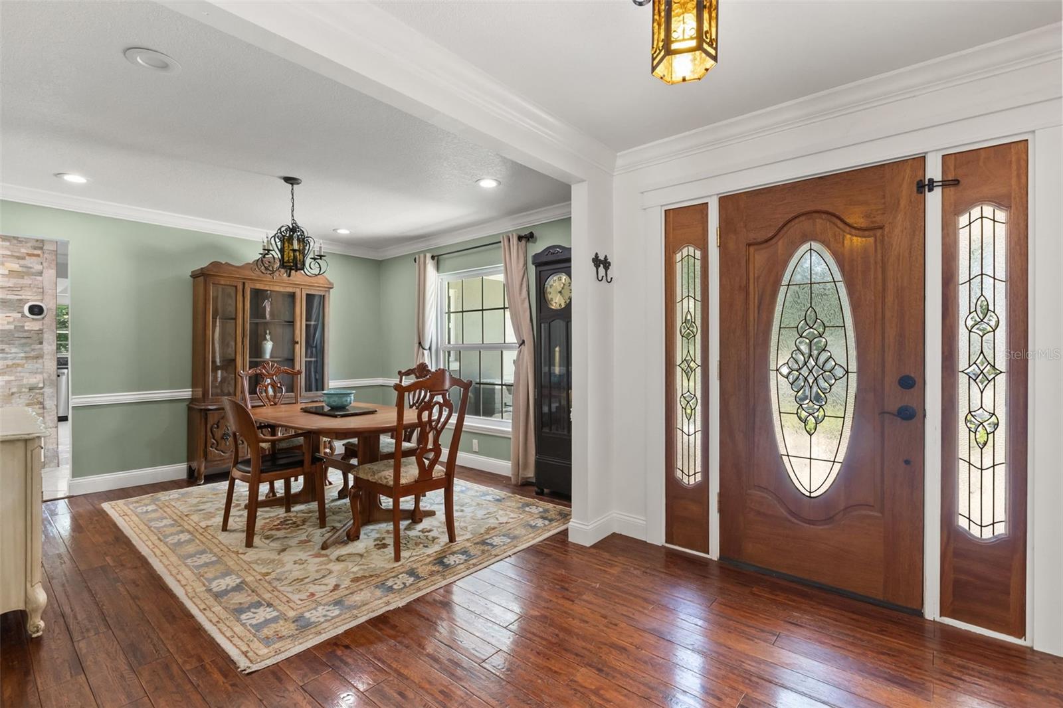
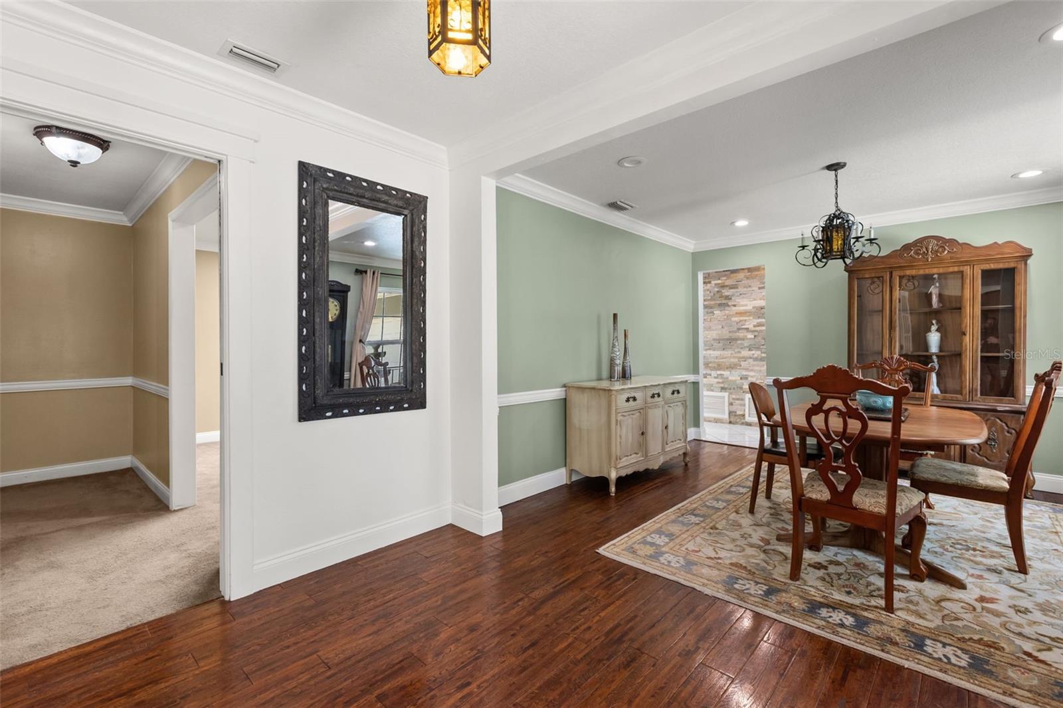
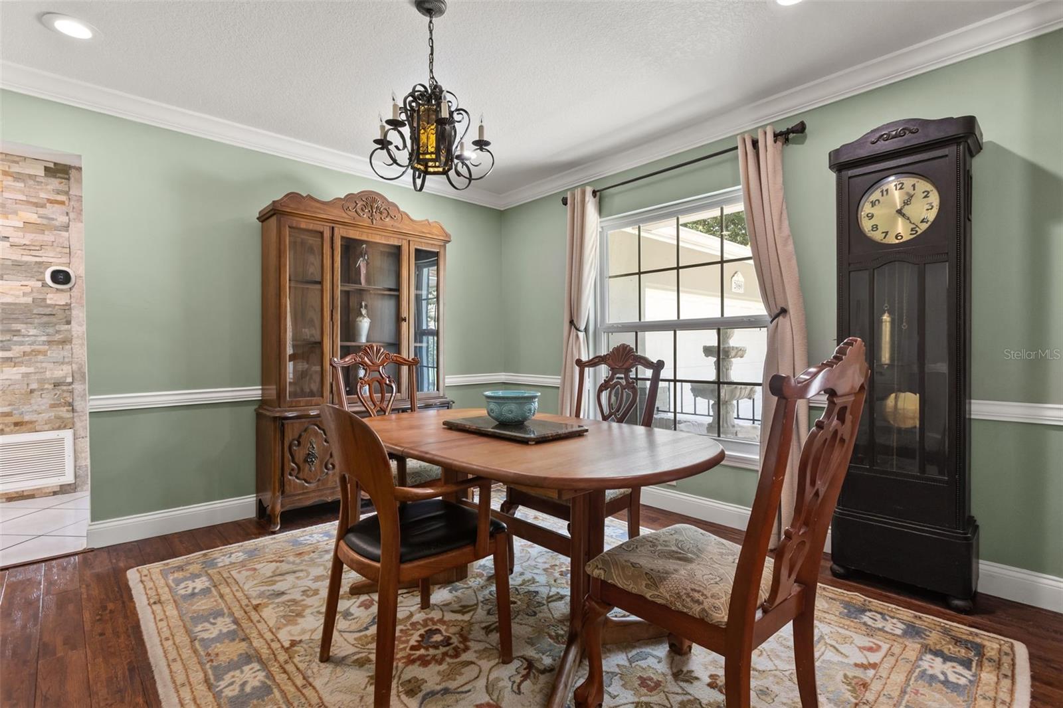
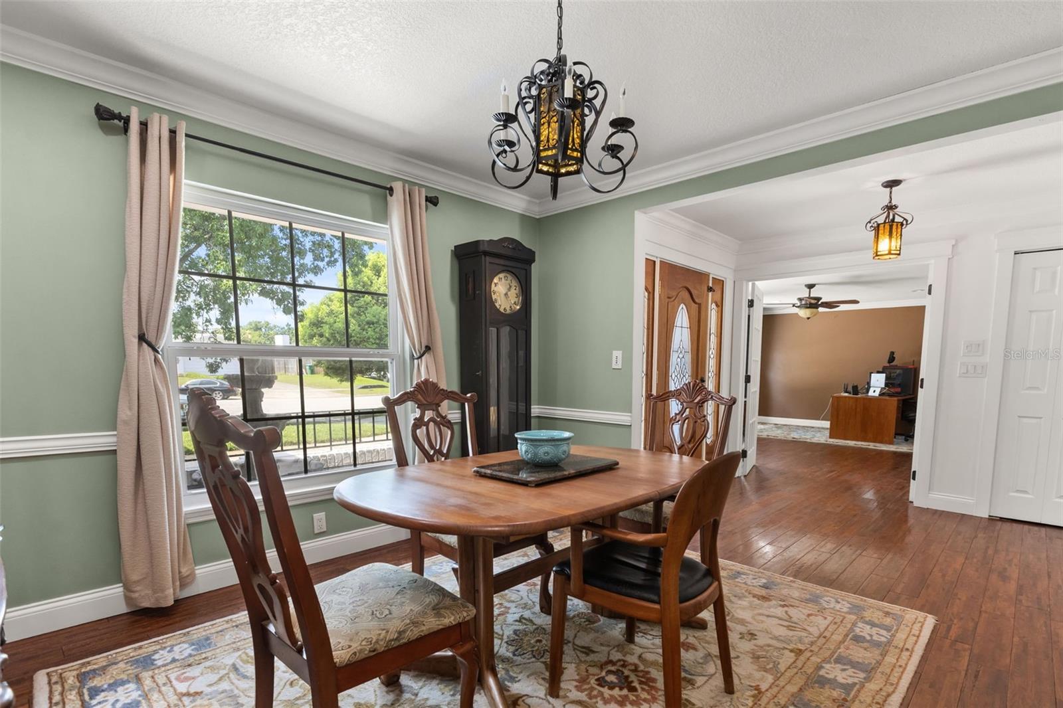
Virtually Staged. PRICE IMPROVEMENT, NEW ROOF, NEW AC, NEW HOT WATER HEATER before closing, making this beautifully updated 4-bedroom, 2-bath split-plan home offering approximately 2,280 square feet of living space, ideally situated on a quiet cul-de-sac in desirable Maitland, an amazing value. This well-maintained residence is zoned for highly sought-after Dommerich Elementary, Maitland Middle, and Winter Park High School. The spacious floor plan features oversized rooms throughout, including formal living and dining areas, a large family room with a decorative stone accent wall and cozy fireplace, and a generous eat-in kitchen with granite countertops, updated cabinetry, and breakfast area. French doors provide abundant natural light and open to the screened patio and outdoor living spaces. Major improvements include updated flooring, fresh interior paint, double-pane windows, blown attic insulation, all-new ductwork, updated plumbing, a new electrical breaker panel, and complete home rewiring. Crown molding, recessed lighting, six-inch baseboards, and French doors add style and functionality throughout the home. The primary suite features French doors to the patio, a walk-in closet, dressing area, and a beautifully renovated bath with dual vanities, walk-in shower, travertine finishes, and updated fixtures. The secondary bathroom has also been fully remodeled with marble finishes, dual vanities, a new tub, and updated lighting. Outdoor highlights include a large rear deck, brick patio area, irrigation well and sprinkler system, and a fully fenced backyard with separate sections—ideal for pets, play, and entertaining. The perimeter fence was replaced and stained in 2017. Move-in ready and thoughtfully updated throughout, this exceptional home combines classic character, quality improvements, and an unbeatable location close to top-rated schools, parks, shopping, and dining.

$5,183/mo

Est. mortgage payment based on a $779,000 home price.

All estimates are provided by Luxury Presence for informational purposes only. Actual amounts may vary.

Additional information

MLS® ID
O6426674

Interior Features

Bedrooms
4
Bathrooms
2
Fireplace
Yes
Cooling
Yes
Heating
Yes
Basement
No

Exterior Features

Lot Size
0.28 Acres

Other Property Details

Taxes
$5,676
Tax Frequency
Annually
Association Fee Frequency
Monthly
Garage
Yes
55+/Senior Community
No

Listings courtesy of Stellar MLS as distributed by MLS GRID

All information deemed reliable but not guaranteed and should be independently verified. All properties are subject to prior sale, change or withdrawal. Neither listing broker(s) nor Pamela Porazzo shall be responsible for any typographical errors, misinformation, misprints and shall be held totally harmless. Properties displayed may be listed or sold by various participants in the MLS. 

Based on information submitted to the MLS GRID as of 8:30 PM UTC on 10/1/2026. All data is obtained from various sources and may not have been verified by broker or MLS GRID. Supplied Open House Information is subject to change without notice. All information should be independently reviewed and verified for accuracy. Properties may or may not be listed by the office/agent presenting the information.

©2026 Stellar MLS . All rights reserved.

DMCA Notice

Powered by Luxury Presence