Property photo 1
Property photo 2
Property photo 3
Property photo 4
Property photo 5
4 Beds
2 Baths
1,882 sqft

$359,900

8138 NW 54TH ST, GAINESVILLE FL, 32653

Price per sqft$191.23
Built in2015
Property size1,882 sqft
Property typeResidential
Courtesy of KELLER WILLIAMS GAINESVILLE REALTY PARTNERS, Shannon Bass  Listing Contact: 352-240-0600

Overview

Active

Listed Oct 15, 2026

Updated 5h ago

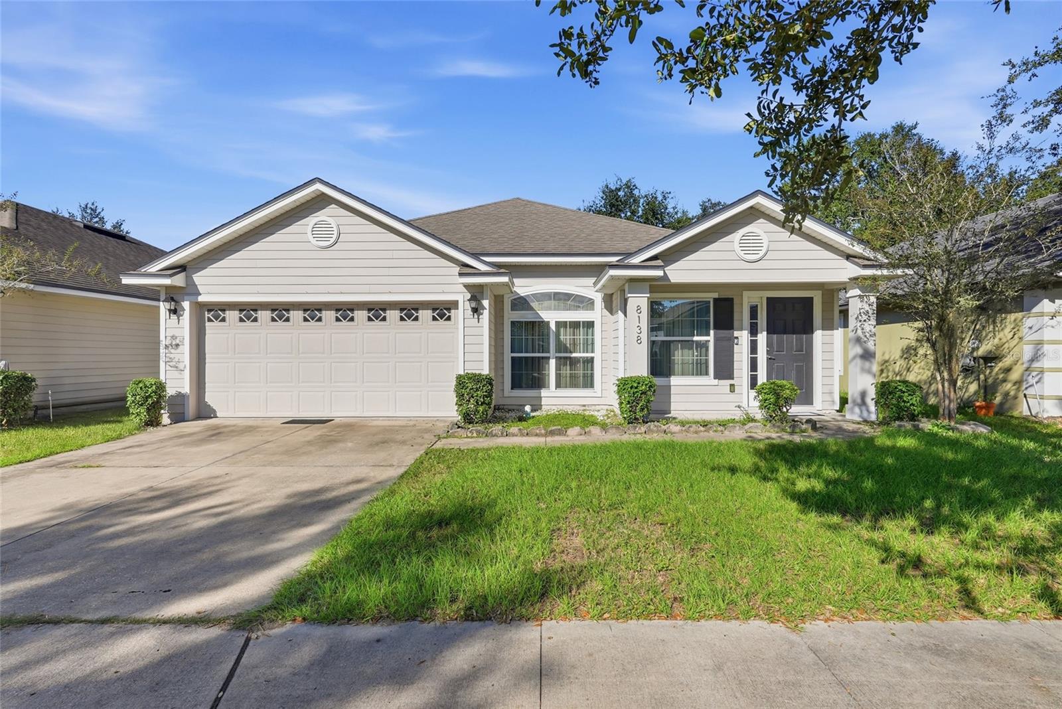
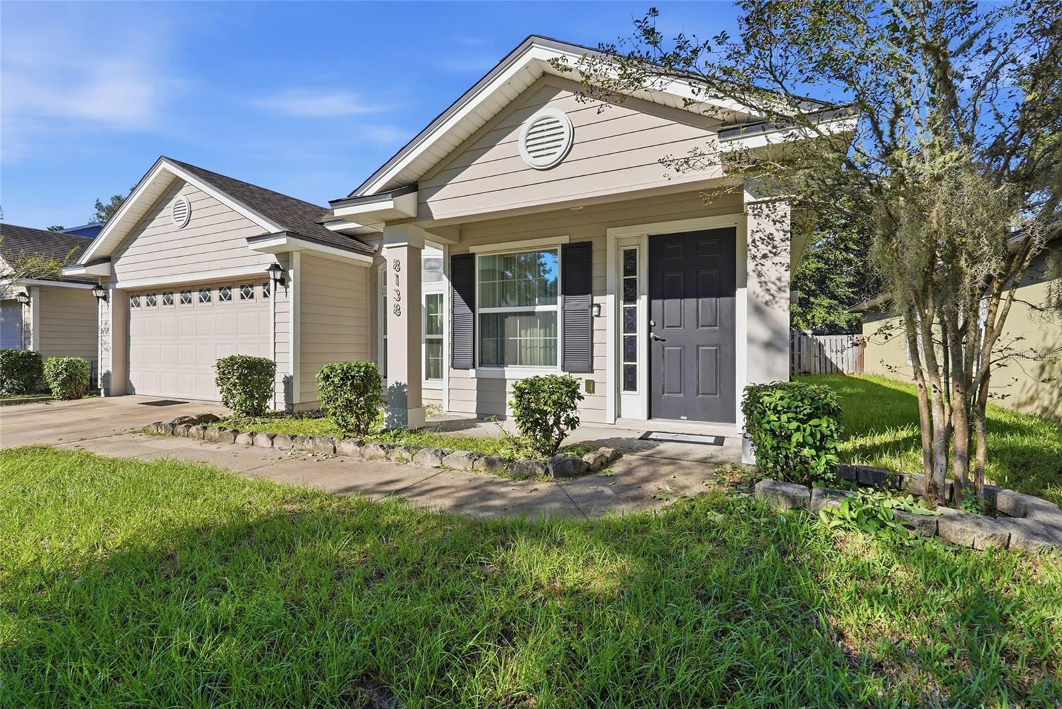
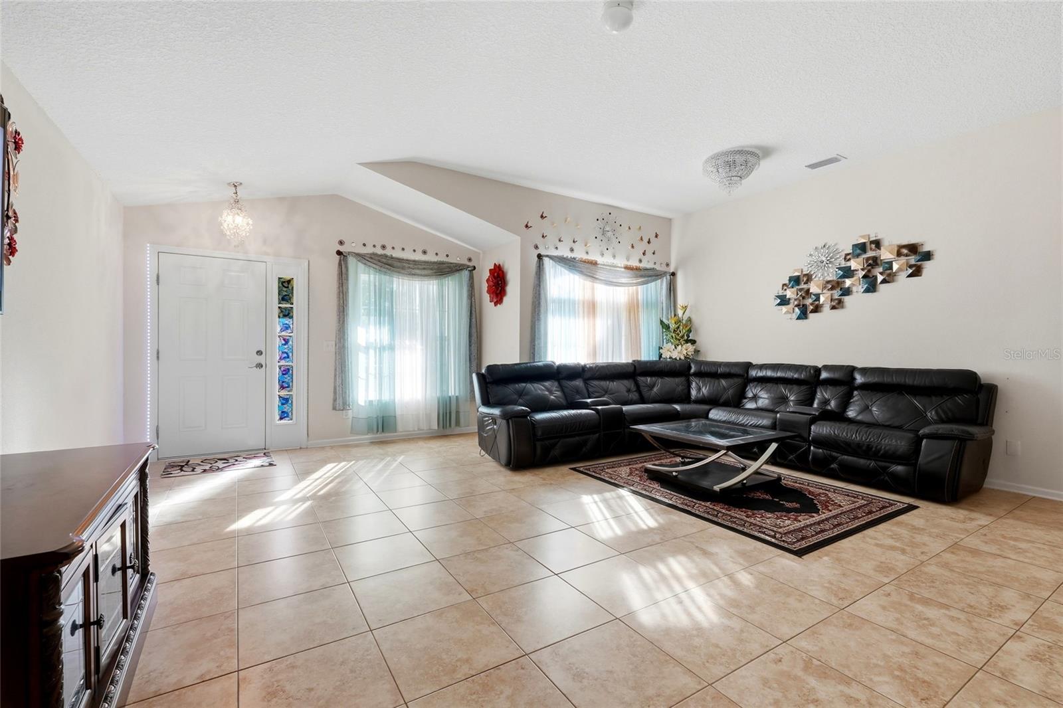
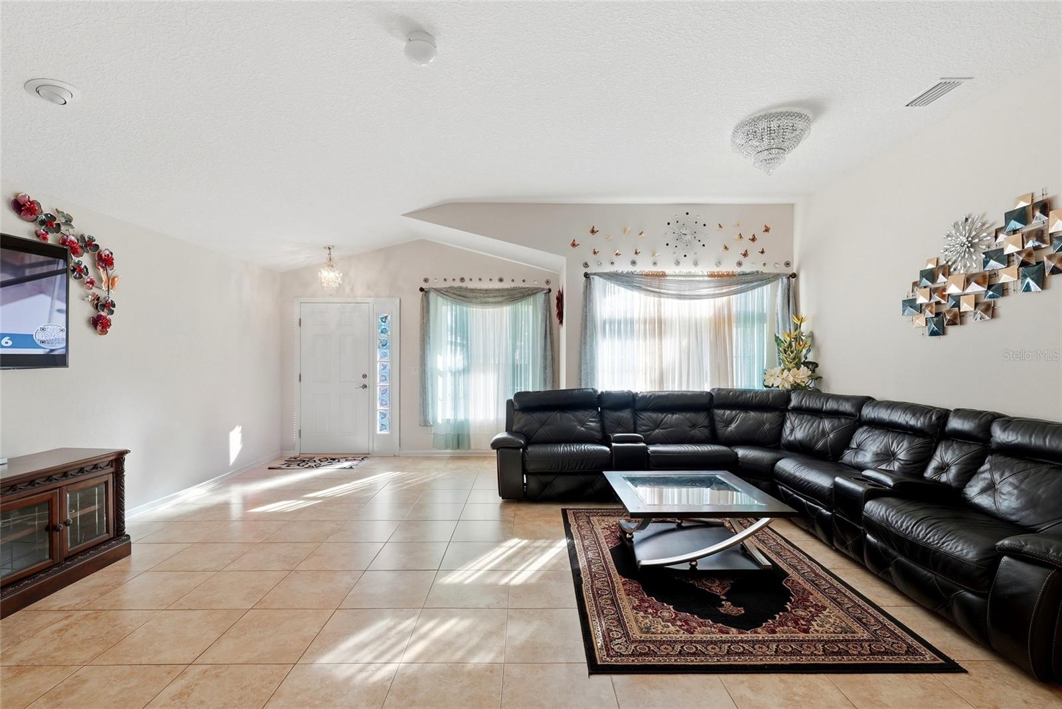
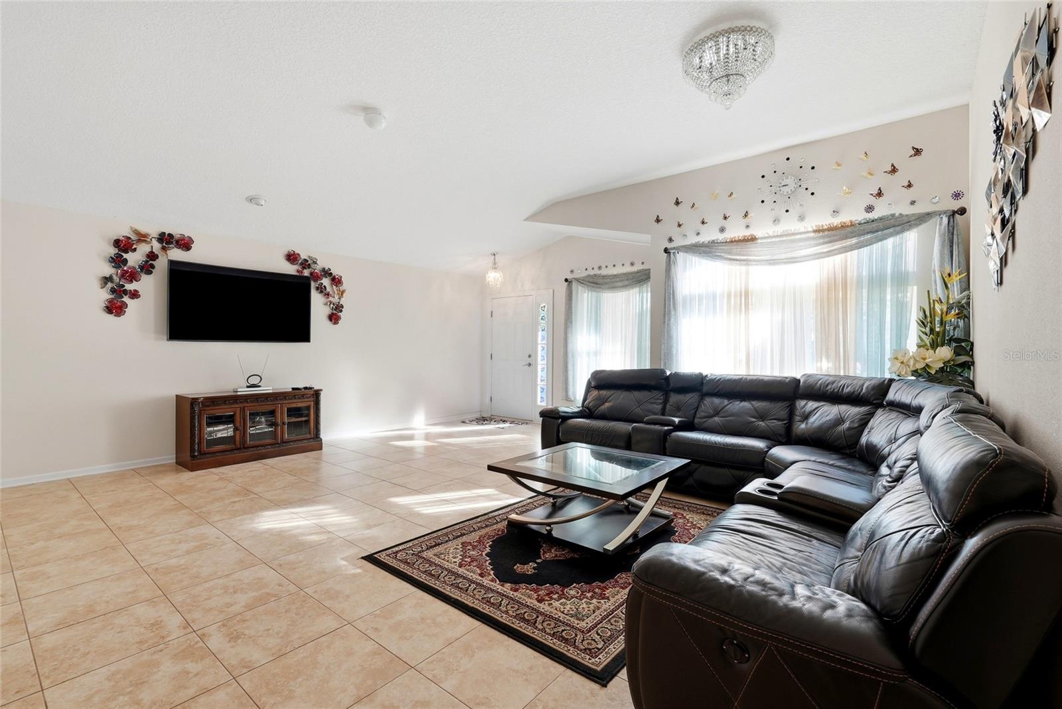
This 4 bedroom, 2 bath home in Weschester offers 1,882 square feet of single story living, built in 2015 with HardiPlank siding and a 2 car attached garage. A covered front entry opens to a spacious living room with tile flooring and abundant natural light, and a separate flex room with wood-look flooring works well as a formal dining area, home office, or playroom. The kitchen features dark wood cabinetry, granite countertops, a mosaic tile backsplash, and stainless steel appliances including a refrigerator, convection oven, microwave, and dishwasher. A breakfast bar with pendant lighting and an eat-in dining area make it an easy space for everyday meals and entertaining. The primary suite includes a tray ceiling, a walk-in closet, and a bath with dual sinks and a glass-enclosed walk-in shower. Three additional bedrooms share a full bath with a tub and shower combination. Out back, a screened porch overlooks a paver patio and a privacy-fenced yard with a storage shed. Weschester residents enjoy a community pool, dog park, and playground. The home is zoned for Talbot Elementary, Mebane Middle, and Santa Fe High, with quick access to NW 43rd Street for shopping, dining, and commuting across Gainesville. Schedule your showing today.

$2,394/mo

Est. mortgage payment based on a $359,900 home price.

All estimates are provided by Luxury Presence for informational purposes only. Actual amounts may vary.

Additional information

MLS® ID
GC544144

Interior Features

Bedrooms
4
Bathrooms
2
Cooling
Yes
Heating
Yes
Basement
No

Exterior Features

Lot Size
0.13 Acres

Other Property Details

Taxes
$4,049
Tax Frequency
Annually
Association Fee Frequency
Monthly
Garage
Yes
Pets Allowed
Yes
55+/Senior Community
No

Listings courtesy of Stellar MLS as distributed by MLS GRID

All information deemed reliable but not guaranteed and should be independently verified. All properties are subject to prior sale, change or withdrawal. Neither listing broker(s) nor Pamela Porazzo shall be responsible for any typographical errors, misinformation, misprints and shall be held totally harmless. Properties displayed may be listed or sold by various participants in the MLS. 

Based on information submitted to the MLS GRID as of 1:51 AM UTC on 10/16/2026. All data is obtained from various sources and may not have been verified by broker or MLS GRID. Supplied Open House Information is subject to change without notice. All information should be independently reviewed and verified for accuracy. Properties may or may not be listed by the office/agent presenting the information.

©2026 Stellar MLS . All rights reserved.

DMCA Notice

Powered by Luxury Presence