Property photo 1
Property photo 2
Property photo 3
Property photo 4
Property photo 5
3 Beds
2 Baths
1,389 sqft

$399,000

641 SHERWOOD DR, ALTAMONTE SPRINGS FL, 32701

Price per sqft$287.26
Built in1966
Property size1,389 sqft
Property typeResidential
Courtesy of KELLER WILLIAMS WINTER PARK, Steven Ritz  Listing Contact: 407-545-6430

Overview

Active

Listed Oct 15, 2026

Updated 10h ago

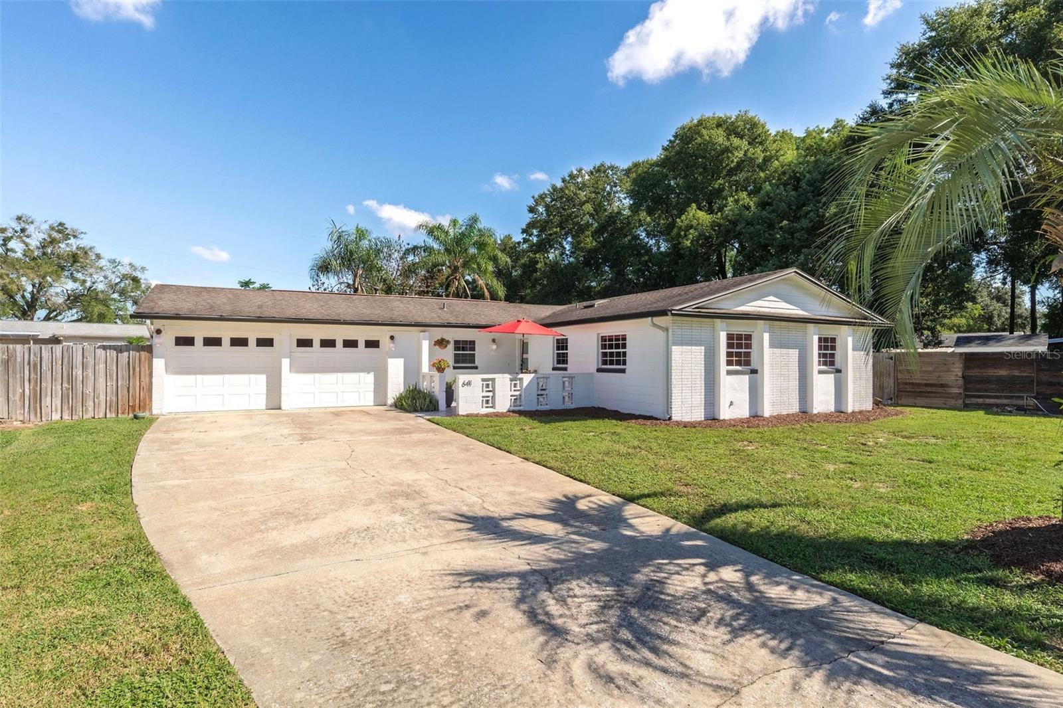
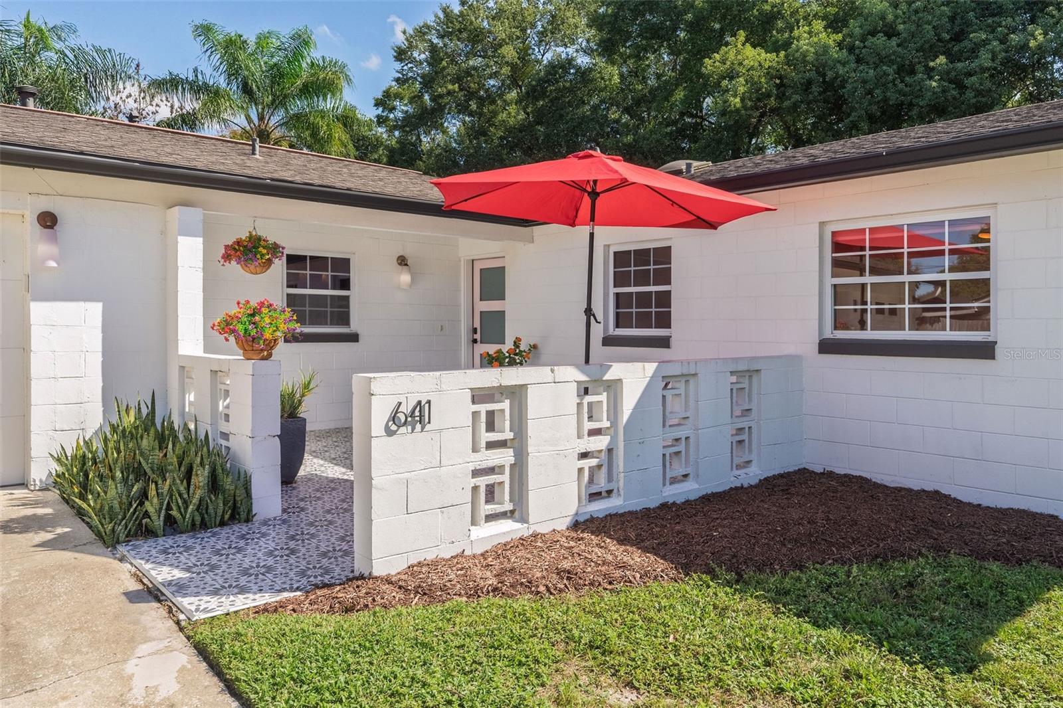
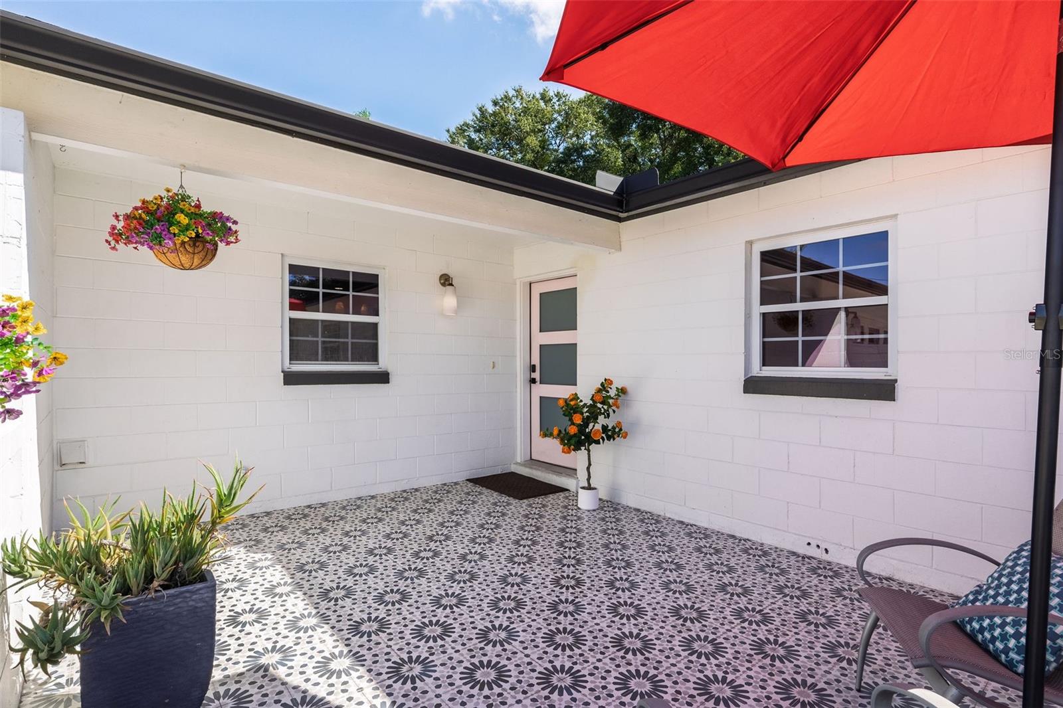
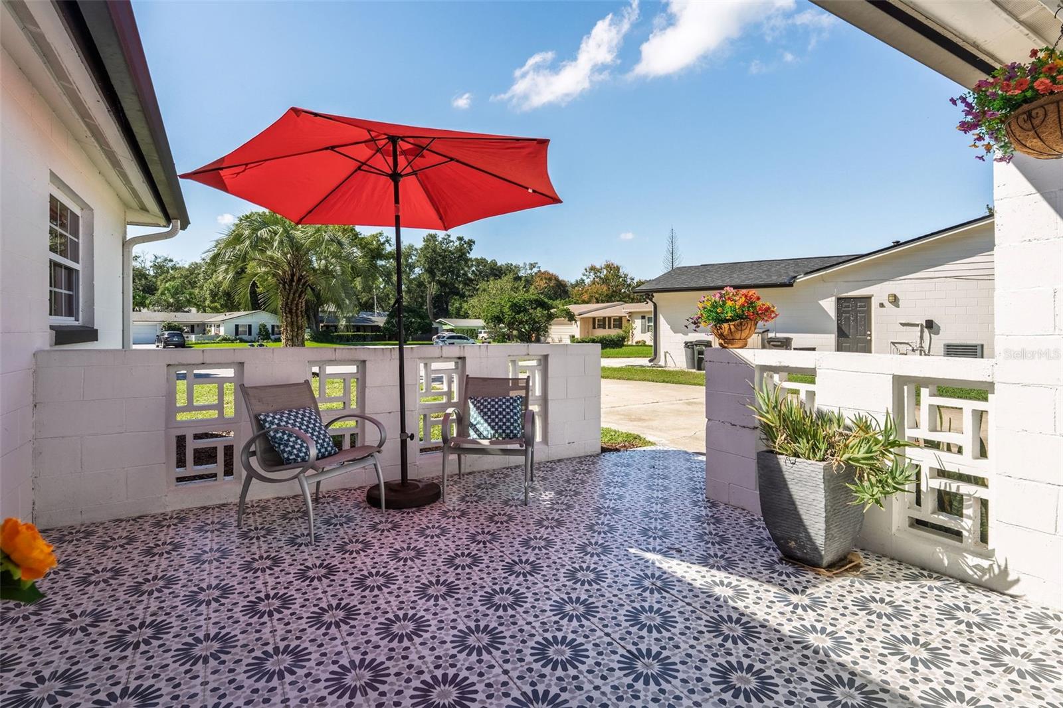
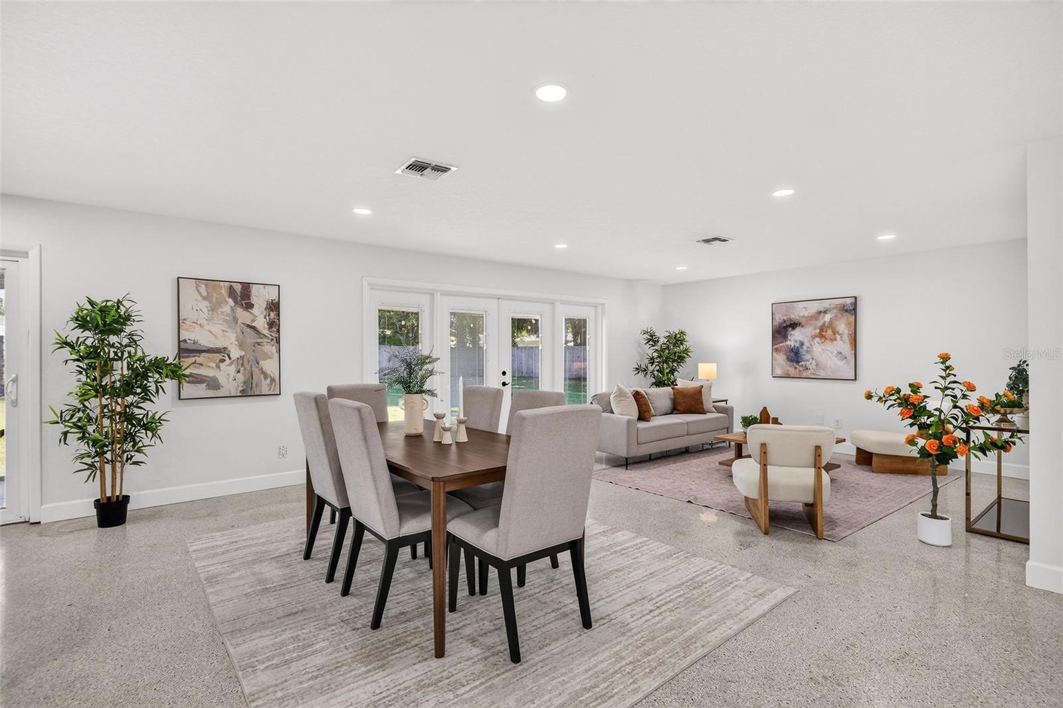
Beautifully updated mid-century ranch home in Altamonte Springs available now. 641 Sherwood Drive is a 3 bed, 2 bath home on an oversized .31 acre lot. Tucked away in a neighborhood cul-de-sac, you’ll be delighted by the private feel of this home. A tiled front courtyard (2021) welcomes you, while original terrazzo floors run throughout the light and bright open space. Walls were removed to create a seamless flow between the living room, dining room, and kitchen, and French doors open to the spacious rear porch. Repainted in 2023, the charming solid wood kitchen cabinets pop against the granite countertops and newer stainless-steel appliances (2020). Just off the kitchen, the laundry room leads to the pass-through style 2-car garage allowing for access to the backyard through a 3rd large garage door; there is even a spacious storage room too. From the living room, you’ll find the bedroom wing, along with the stylishly renovated hall bath with walk-in glass-enclosed shower, new tile, new vanity, and new fixtures. The primary bedroom features a fully renovated en-suite bath as well, with walk-in glass enclosed shower, new vanity, and new tile. Stepping through the French doors in the living room to the covered back patio and huge fenced backyard, you’ll be charmed by the café lights and shade from the tree canopy. Plenty of space to build a pool or store your boat. This location boasts easy access to the shops and restaurants near Altamonte Mall, the best of Maitland, 436 and I-4, Lake Orienta, and Lake Prairie. All windows are double pane (2019) and roof and HVAC are from 2016.

$2,655/mo

Est. mortgage payment based on a $399,000 home price.

All estimates are provided by Luxury Presence for informational purposes only. Actual amounts may vary.

Additional information

MLS® ID
O6447365

Interior Features

Bedrooms
3
Bathrooms
2
Cooling
Yes
Heating
Yes
Basement
No

Exterior Features

Lot Size
0.31 Acres

Other Property Details

Taxes
$5,518
Tax Frequency
Annually
Association Fee Frequency
Monthly
Garage
Yes
Pets Allowed
Yes
55+/Senior Community
No

Listings courtesy of Stellar MLS as distributed by MLS GRID

All information deemed reliable but not guaranteed and should be independently verified. All properties are subject to prior sale, change or withdrawal. Neither listing broker(s) nor Pamela Porazzo shall be responsible for any typographical errors, misinformation, misprints and shall be held totally harmless. Properties displayed may be listed or sold by various participants in the MLS. 

Based on information submitted to the MLS GRID as of 7:20 PM UTC on 10/16/2026. All data is obtained from various sources and may not have been verified by broker or MLS GRID. Supplied Open House Information is subject to change without notice. All information should be independently reviewed and verified for accuracy. Properties may or may not be listed by the office/agent presenting the information.

©2026 Stellar MLS . All rights reserved.

DMCA Notice

Powered by Luxury Presence