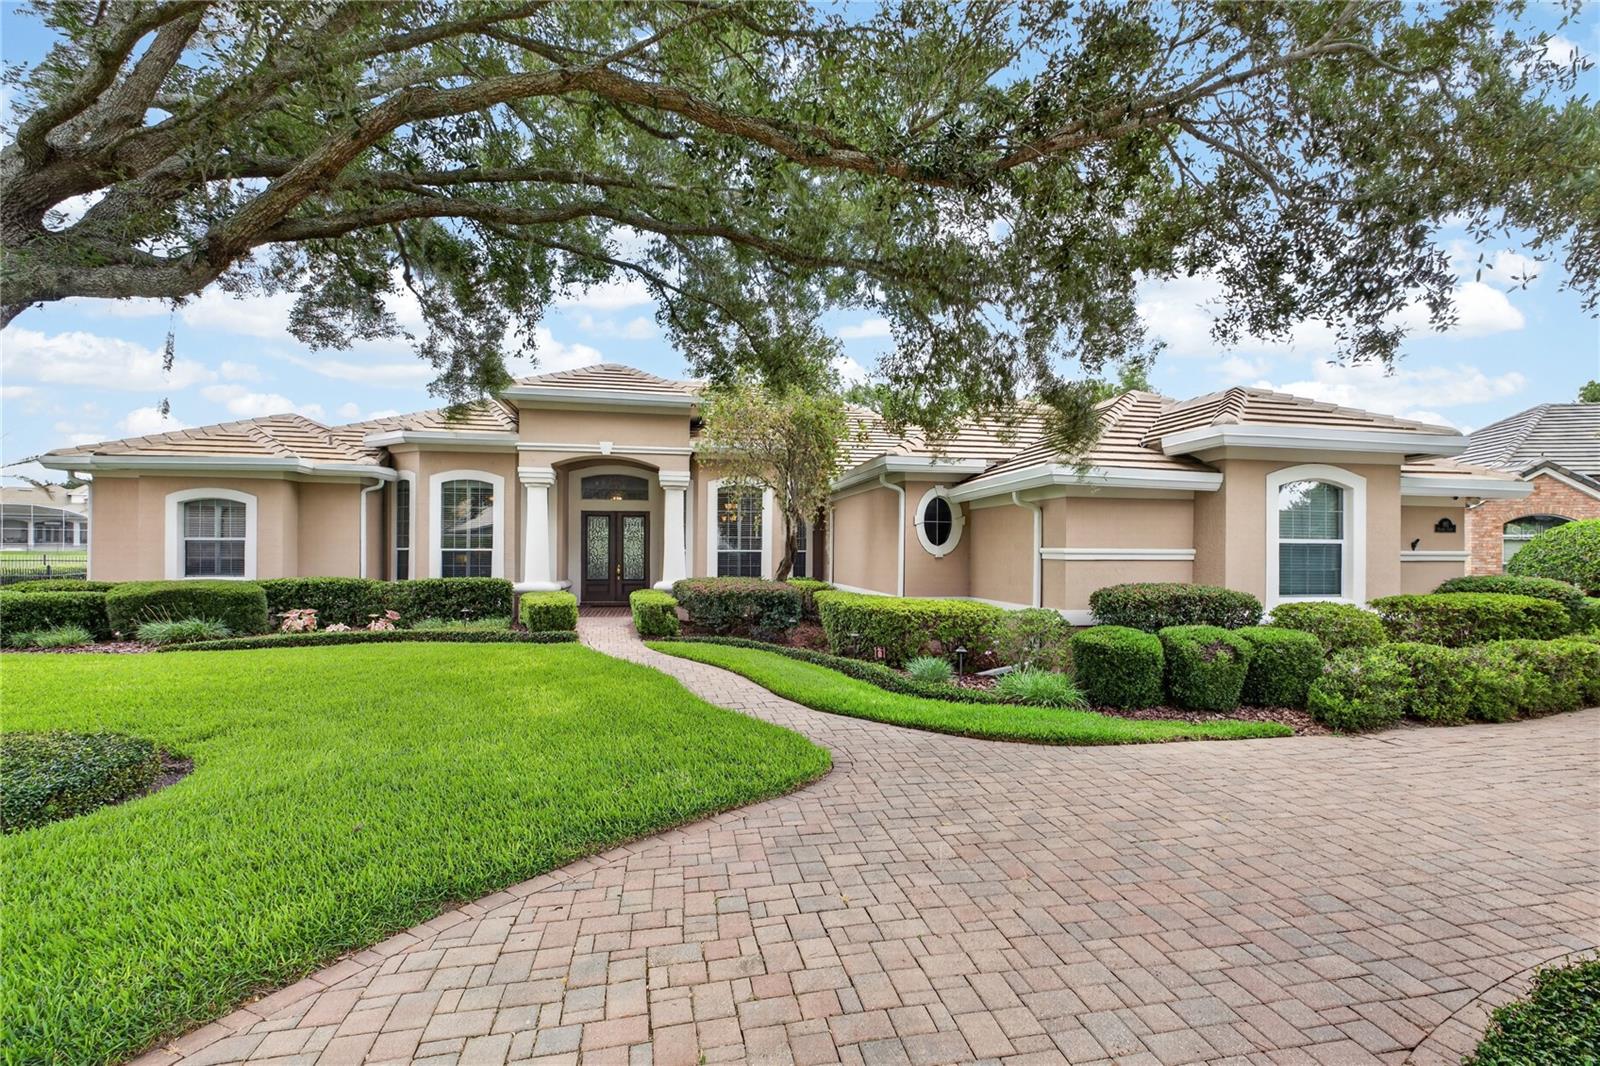
Property photo 1
4 Beds
4 Baths
3,314 sqft

$1,095,000

1911 BELFORD CT, MAITLAND FL, 32751

Price per sqft$330.42
Built in1995
Property size3,314 sqft
Property typeResidential
Courtesy of ANNE ROGERS REALTY GROUP INC, Anne Rogers  Listing Contact: 407-649-4141

Overview

Sold

Listed Jun 15, 2026

Updated 8h ago

This elegant Mediterranean-inspired one-story residence is in the gated community of Maitland Club overlooking a tranquil pond. A well maintained 4 bedroom, 4 bath Plus home office with recent updates that include a new roof, hot water heater, pool heater, and a re-pipe. The home features a soft neutral interior palette throughout with an elegant formal living room filled with natural light featuring soaring ceilings and a dramatic wall of arched windows and French doors overlooking the outdoor living area. The dining room and home office are just off the entry foyer. The home office offers a warm workspace with hard wood flooring, custom bookcases and cabinetry. This room could be a temporary guest room it features a closet and is adjacent to the pool bath. The kitchen offers generous workspaces with extensive cabinetry, solid surface countertops, a center island, and a breakfast bar overlooking the family room. The open concept includes a planning desk and a casual dining space overlooking the pool. The spacious family room is designed for comfortable everyday living and effortless entertaining, featuring high ceilings, recessed lighting, and a fireplace framed by custom built-in audio-visual cabinetry. An oversized primary suite with a dramatic tray ceiling and expansive sitting area creates a true retreat-like atmosphere with an en-suite attached that features a large double vanity with dressing table, a relaxing garden tub and a large walk-in shower. On the opposite side of the home find three generous sized guest rooms and two full baths, laundry and hall to three car garage. The sparkling pool with tiered entry steps is surrounded by an expansive covered patio offering multiple seating and dining areas, all overlooking a lovely pond. Roof, Garage Floor and Pool heater warranties are available upon request.

Additional information

MLS® ID
O6409794

Interior Features

Bedrooms
4
Bathrooms
4
Fireplace
Yes
Cooling
Yes
Heating
Yes
Basement
No

Exterior Features

Lot Size
0.4 Acres

Other Property Details

Taxes
$8,545
Tax Frequency
Annually
Association Fee Frequency
Monthly
Garage
Yes
View
Yes
Pets Allowed
Yes
Pool
Yes
Waterfront
Yes
55+/Senior Community
No

Listings courtesy of Stellar MLS as distributed by MLS GRID

All information deemed reliable but not guaranteed and should be independently verified. All properties are subject to prior sale, change or withdrawal. Neither listing broker(s) nor Pamela Porazzo shall be responsible for any typographical errors, misinformation, misprints and shall be held totally harmless. Properties displayed may be listed or sold by various participants in the MLS. 

Based on information submitted to the MLS GRID as of 9:12 PM UTC on 10/1/2026. All data is obtained from various sources and may not have been verified by broker or MLS GRID. Supplied Open House Information is subject to change without notice. All information should be independently reviewed and verified for accuracy. Properties may or may not be listed by the office/agent presenting the information.

©2026 Stellar MLS . All rights reserved.

DMCA Notice

Powered by Luxury Presence