Property photo 1
Property photo 2
Property photo 3
Property photo 4
Property photo 5
4 Beds
4 Baths
3,902 sqft

$1,150,000

873 CRANES CT, MAITLAND FL, 32751

Price per sqft$294.72
Built in1996
Property size3,902 sqft
Property typeResidential
Courtesy of CREEGAN GROUP, Chris Creegan  Listing Contact: 407-622-1111

Overview

Under contract

Pending

Listed May 6, 2026

Updated 3 weeks ago

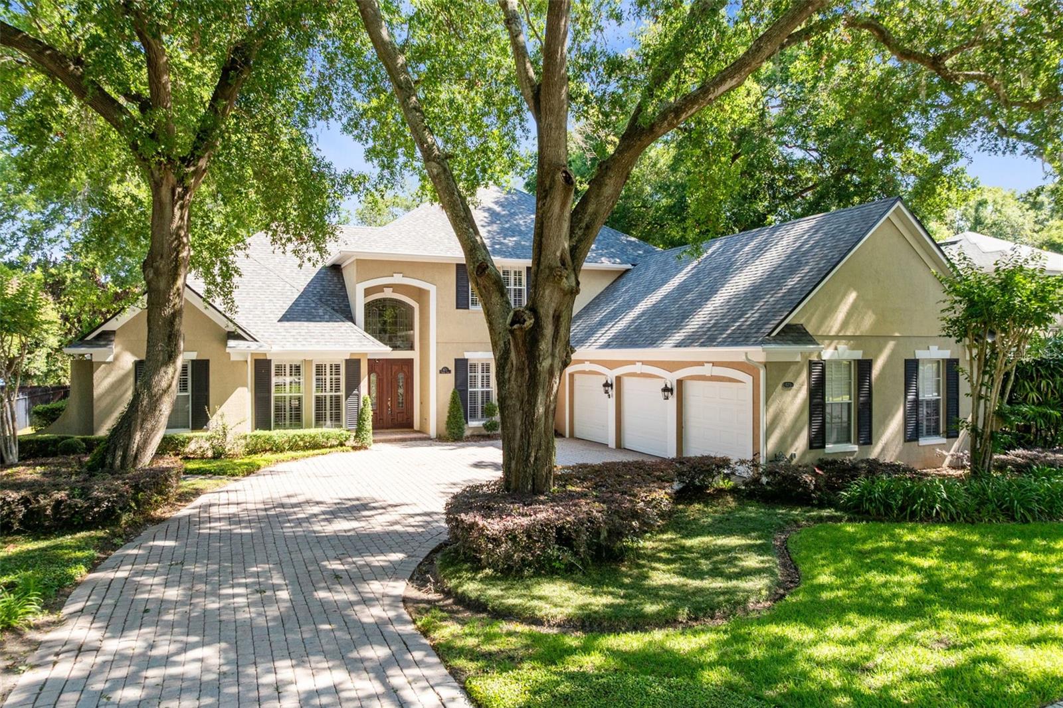
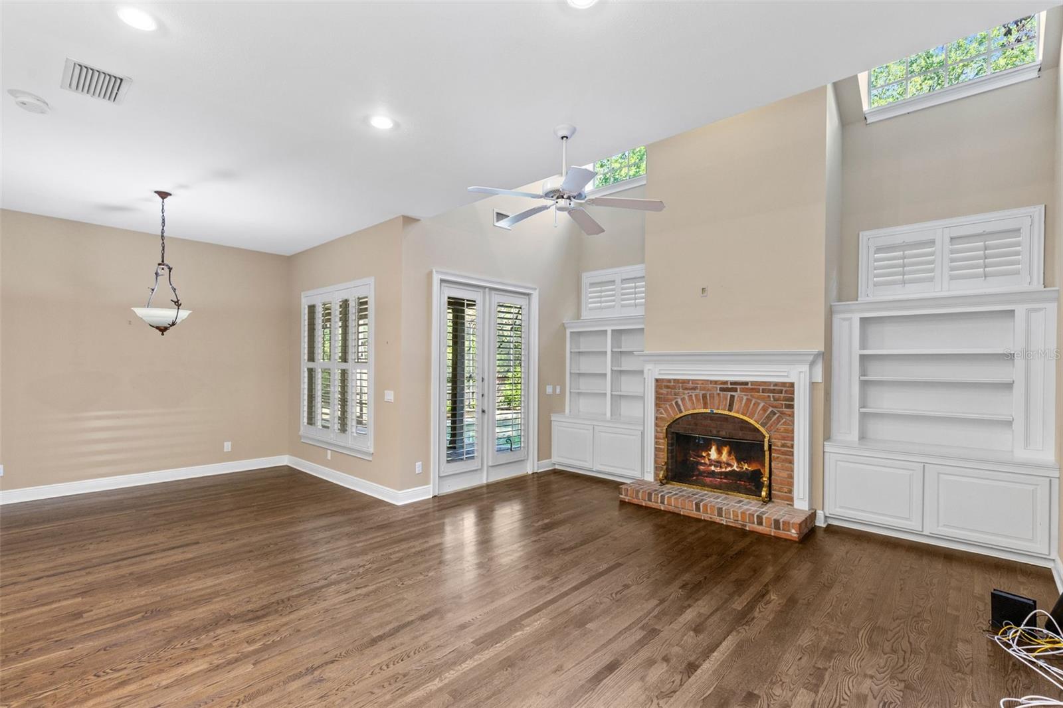
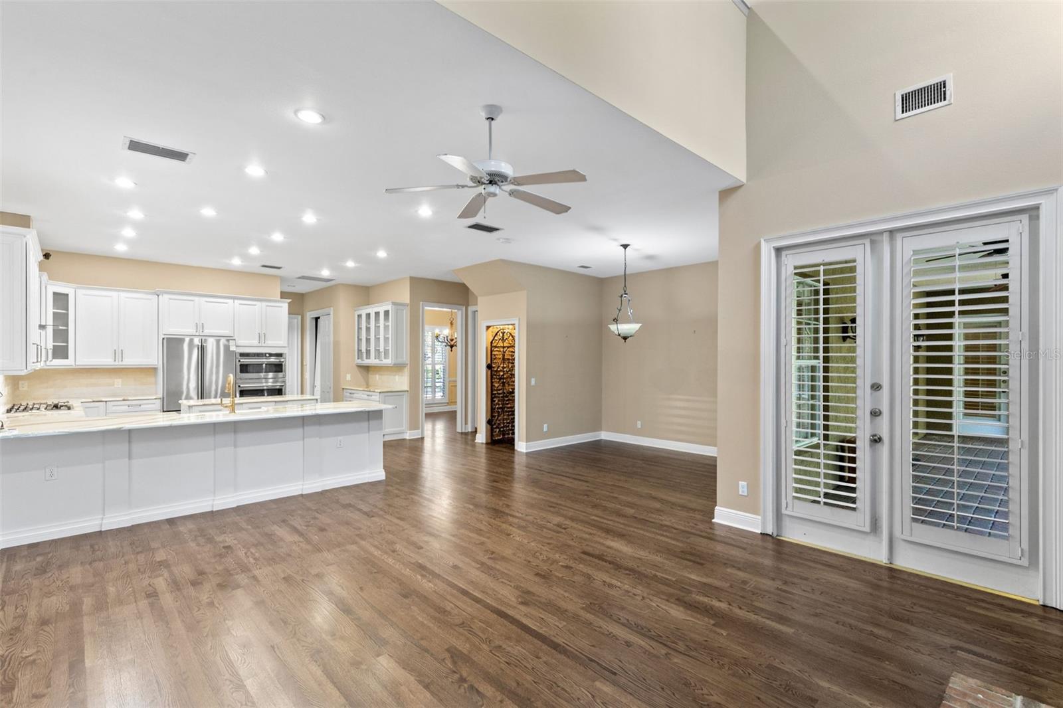
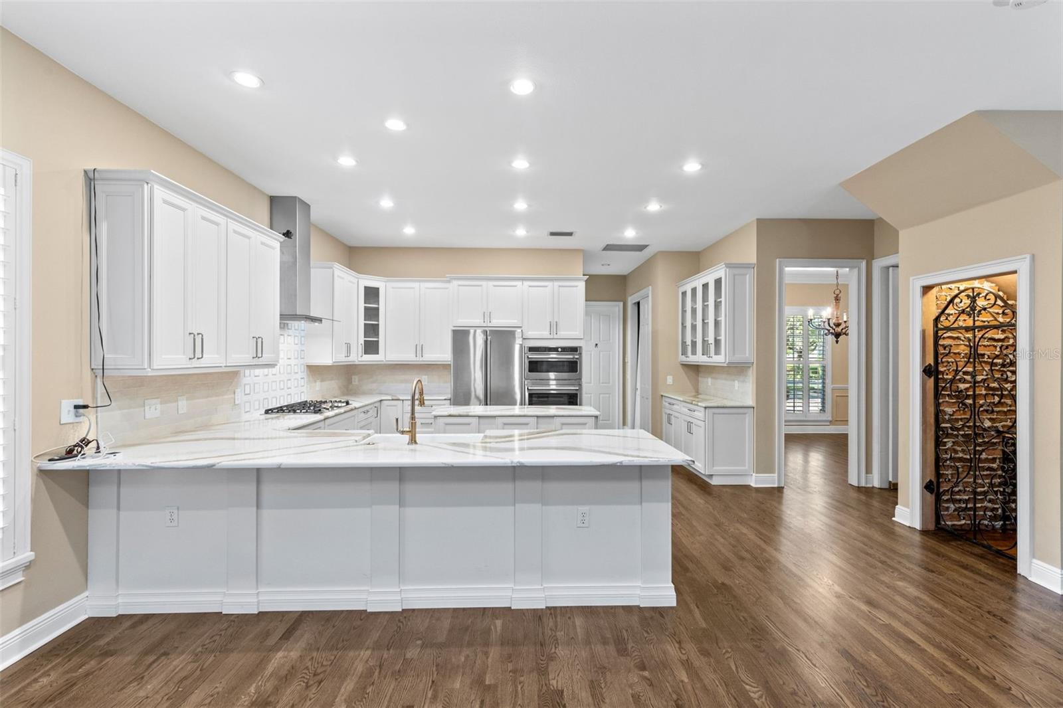
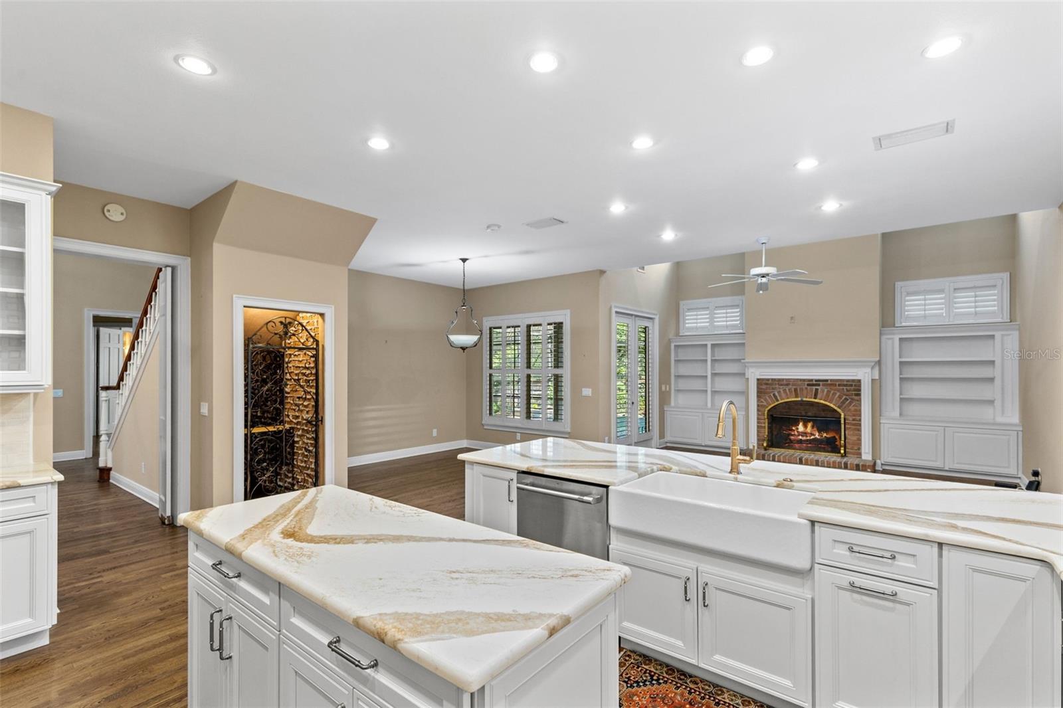
Under contract-accepting backup offers. Now offered below recent appraised value, this exceptional residence combines luxury, location, and outstanding value in one of Maitland's most sought-after enclaves. Pride of ownership shines throughout this beautifully maintained original-owner home tucked away on a quiet cul-de-sac in the gated community of Sybelia Cove. Offering 4 bedrooms, 4 bathrooms, a side-entry 3-car garage, and 3,902 square feet, this spacious residence blends timeless design with thoughtful updates in one of Maitland’s most desirable locations. Inside, soaring ceilings and expansive windows fill the home with natural light, while the family room fireplace and wood flooring throughout the main entertaining spaces adds warmth and character. The functional floor plan features a private downstairs primary suite along with a dedicated office, creating flexibility for both everyday living and working from home. Upstairs, a spacious loft is accompanied by three additional bedrooms and bathrooms. Fresh carpeting in select areas enhances comfort throughout the home. The kitchen has been updated with refreshed cabinetry, countertops, and GE Café stainless steel appliances, flowing seamlessly into the main living spaces designed for entertaining and gathering. Step outside to a screened-in pool and outdoor living area designed for year-round enjoyment while taking advantage of breezes from nearby Lake Sybelia located just behind the home. A brand-new roof (2024) provides additional peace of mind. Located just moments from downtown Maitland’s shops, dining, and parks, this home offers the privacy of gated living with exceptional walkability and convenience. Call today for your private showing.

$7,651/mo

Est. mortgage payment based on a $1,150,000 home price.

All estimates are provided by Luxury Presence for informational purposes only. Actual amounts may vary.

Additional information

MLS® ID
O6394418

Interior Features

Bedrooms
4
Bathrooms
4
Fireplace
Yes
Cooling
Yes
Heating
Yes
Basement
No

Exterior Features

Lot Size
0.3 Acres

Other Property Details

Taxes
$9,081
Tax Frequency
Annually
Association Fee Frequency
Monthly
Garage
Yes
View
Yes
Pets Allowed
Yes
Pool
Yes
55+/Senior Community
No

Listings courtesy of Stellar MLS as distributed by MLS GRID

All information deemed reliable but not guaranteed and should be independently verified. All properties are subject to prior sale, change or withdrawal. Neither listing broker(s) nor Pamela Porazzo shall be responsible for any typographical errors, misinformation, misprints and shall be held totally harmless. Properties displayed may be listed or sold by various participants in the MLS. 

Based on information submitted to the MLS GRID as of 9:15 PM UTC on 10/1/2026. All data is obtained from various sources and may not have been verified by broker or MLS GRID. Supplied Open House Information is subject to change without notice. All information should be independently reviewed and verified for accuracy. Properties may or may not be listed by the office/agent presenting the information.

©2026 Stellar MLS . All rights reserved.

DMCA Notice

Powered by Luxury Presence