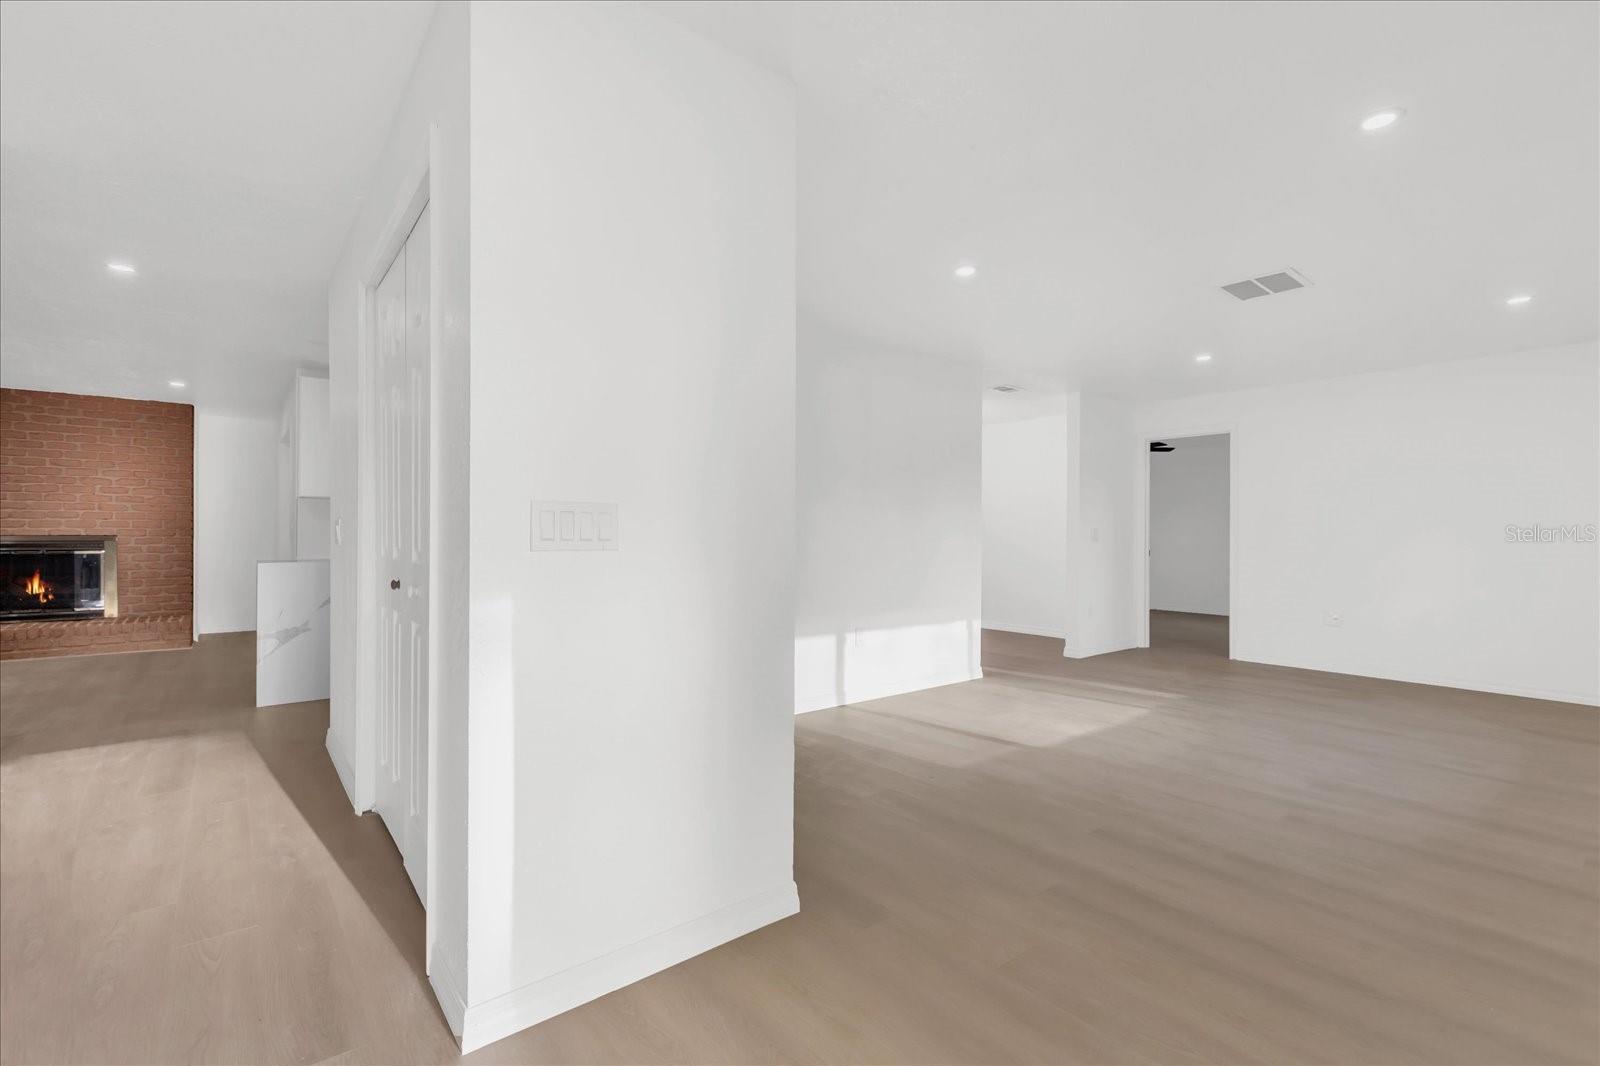
Property photo 1
Property photo 2
Property photo 3
Property photo 4
Property photo 5
4 Beds
2 Baths
1,913 sqft

$499,000

2 HUDSON CV, LONGWOOD FL, 32750

Price per sqft$260.85
Built in1974
Property size1,913 sqft
Property typeResidential
Courtesy of LEGACY REALTY & BROKERS LLC, Skip Juma  Listing Contact: 407-887-7779

Overview

Under contract

Pending

Listed Apr 1, 2026

Updated 11 days ago

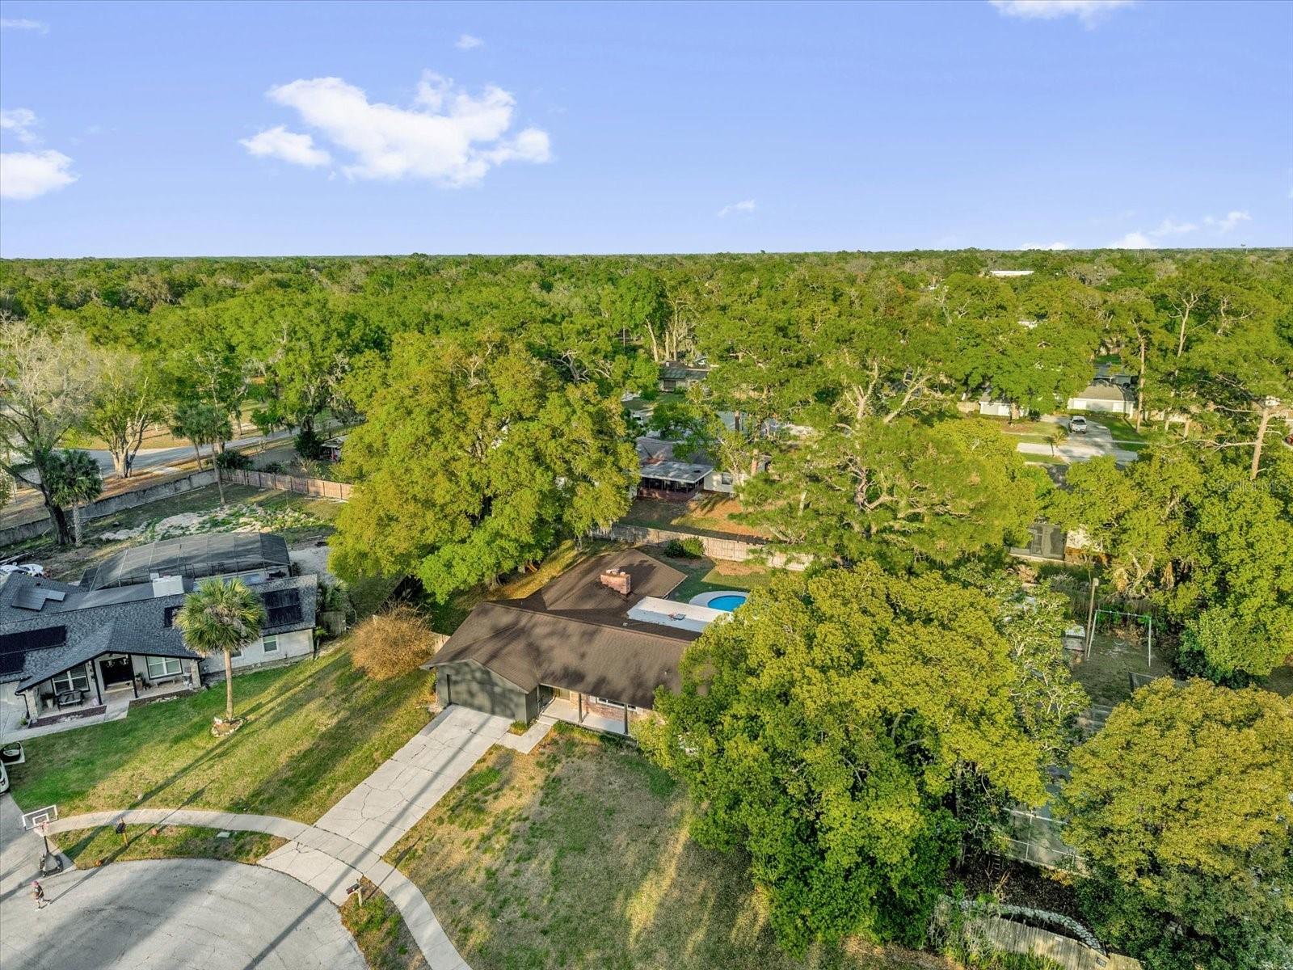
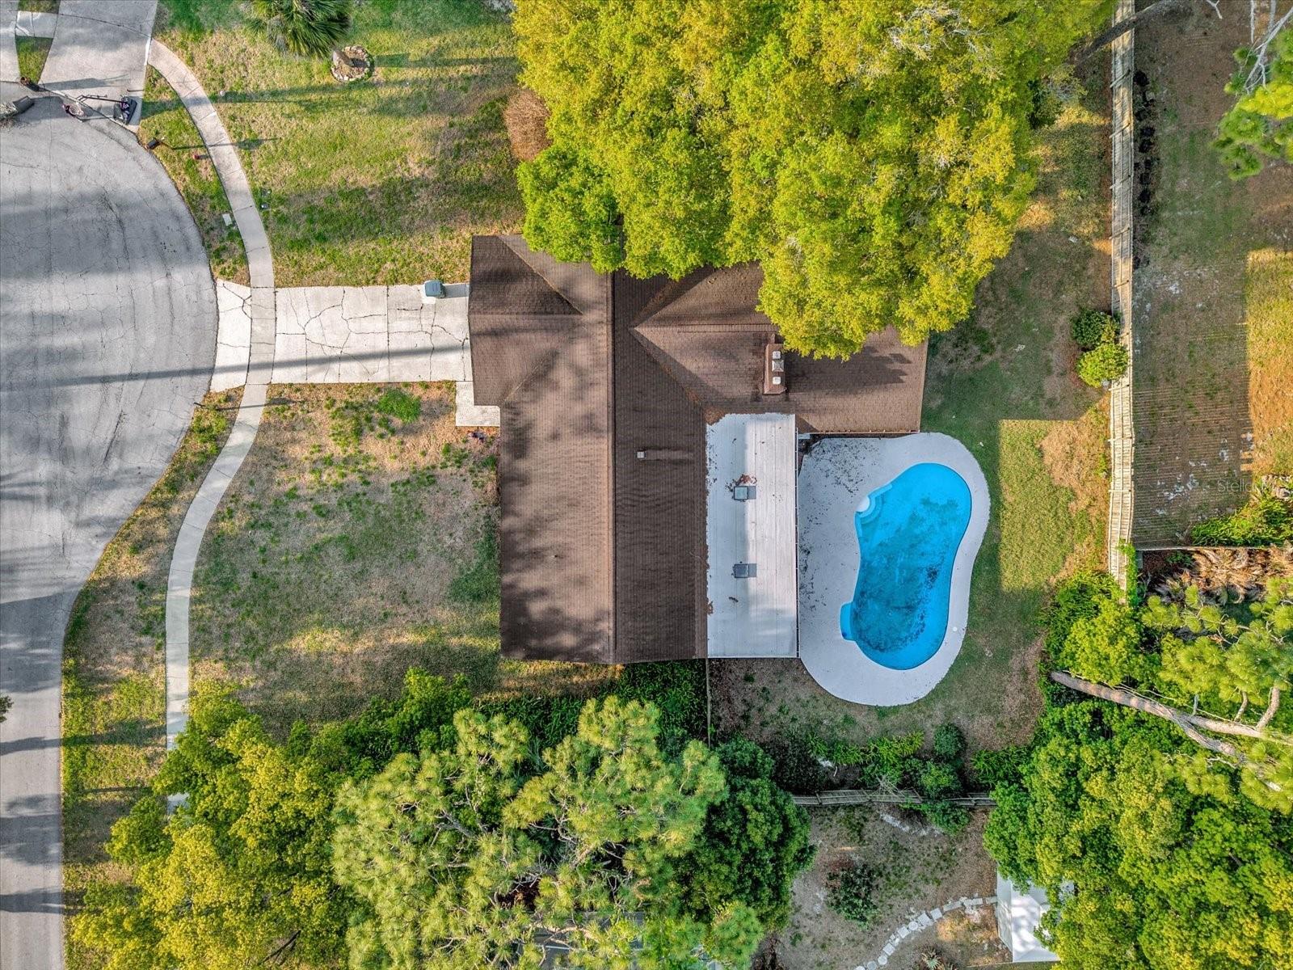
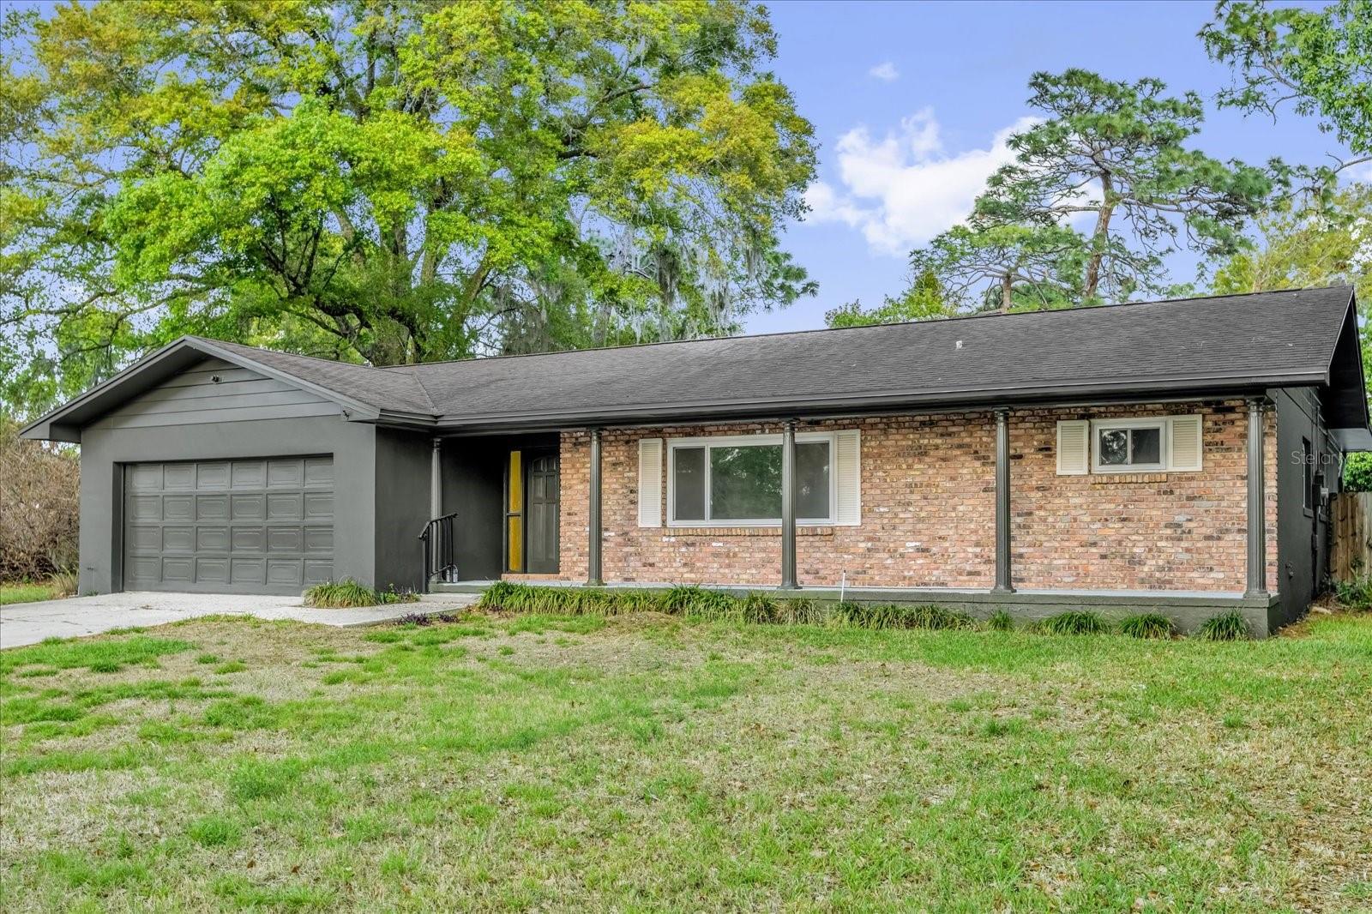
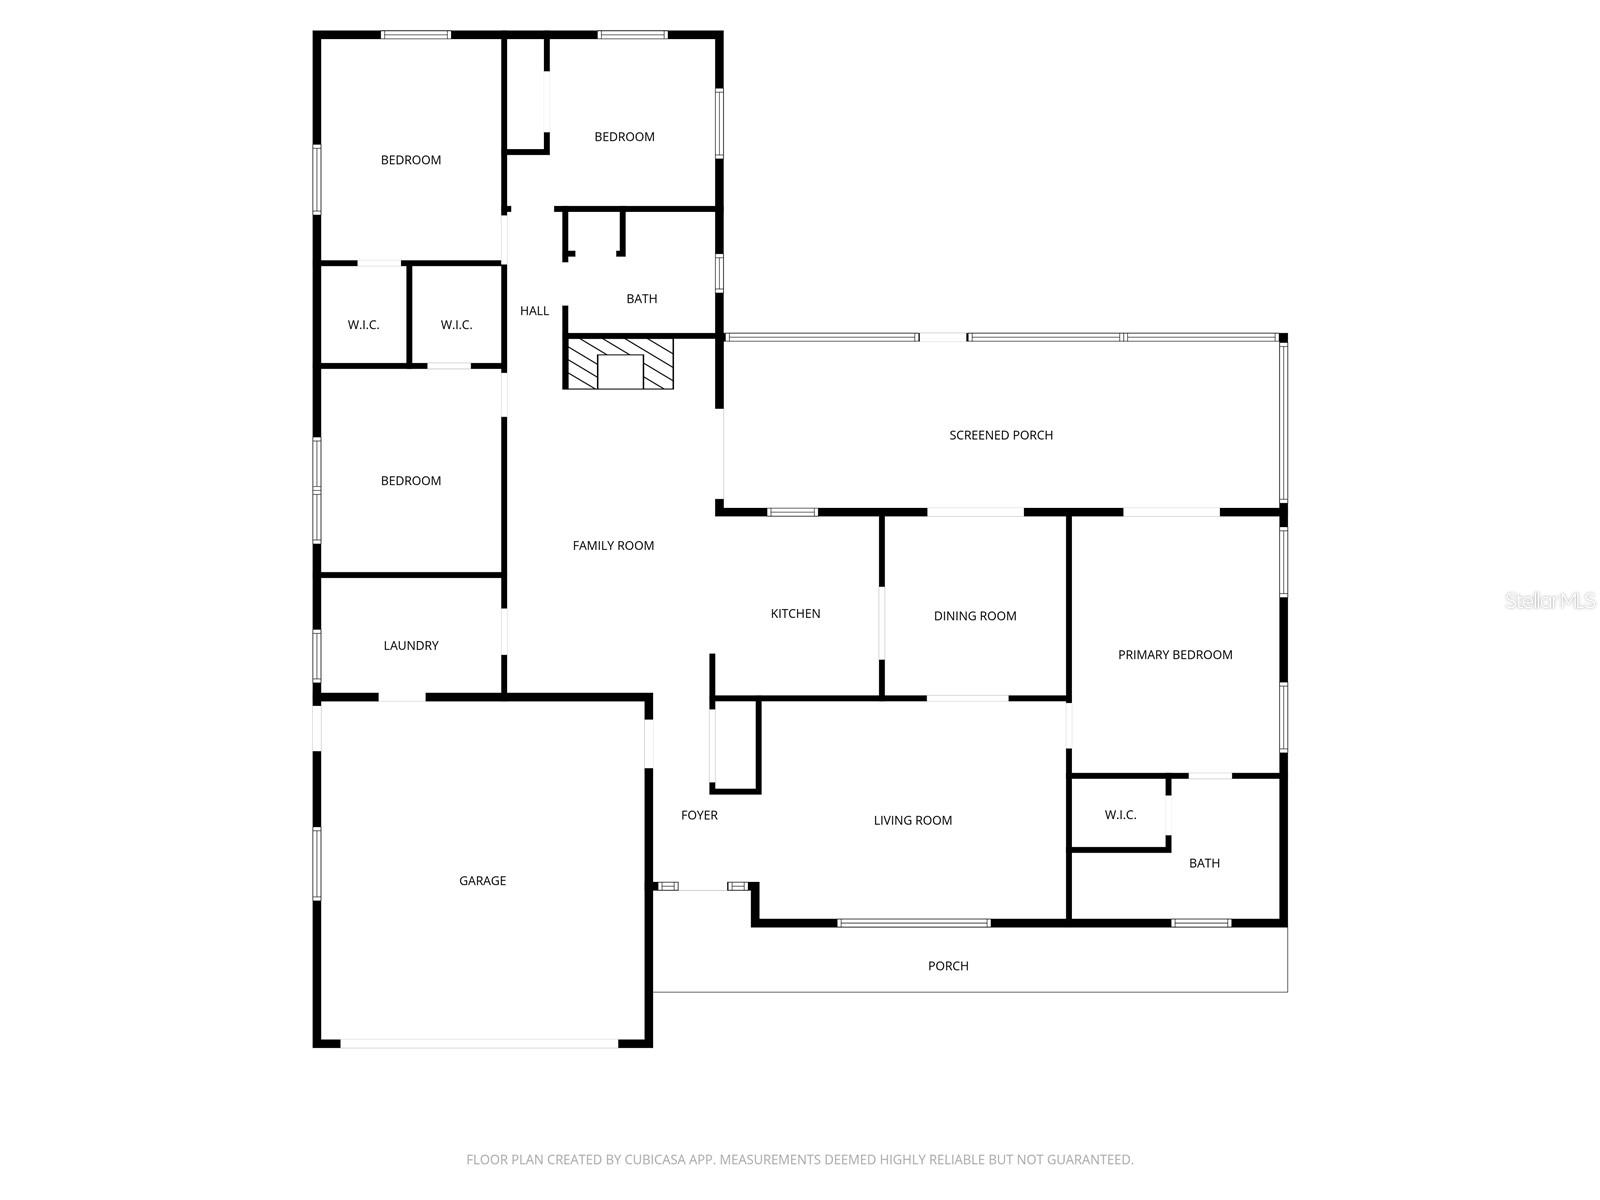
Under contract-accepting backup offers. Tucked at the end of a quiet cul-de-sac in the established Sleepy Hollow community, this fully renovated 4-bedroom, 2-bath home sits on an oversized ~0.40 acre lot in the heart of Longwood. With mature surroundings and a little extra breathing room between homes, it offers a setting that’s getting harder to find—while still being just minutes from I-4 and SR 434 for an easy commute. Inside, the home has been completely refreshed, new plumbing, with new LVP flooring throughout and a beautifully updated kitchen featuring quartz countertops, a tiled backsplash, brand-new appliances, and brass-toned hardware for a clean, modern finish. The layout offers both living and dining spaces, with French doors from the dining room opening out to a spacious screened porch. The primary suite is filled with natural light, has its own access to the porch, and features a fully remodeled ensuite with a large tiled shower. A separate family room with a wood-burning fireplace provides a second living area and also connects to the porch, creating an easy flow for everyday living or entertaining. The screened porch (approx. 36x10) overlooks a private open-air pool and backyard, with a convenient pool bath that also serves the additional bedrooms—all of which have been updated. Additional highlights include a new roof (in progress) and fresh exterior paint on the stucco, while the original brick has been preserved for added character.

$3,320/mo

Est. mortgage payment based on a $499,000 home price.

All estimates are provided by Luxury Presence for informational purposes only. Actual amounts may vary.

Additional information

MLS® ID
O6395131

Interior Features

Bedrooms
4
Bathrooms
2
Fireplace
Yes
Cooling
Yes
Heating
Yes
Basement
No

Exterior Features

Lot Size
0.4 Acres

Other Property Details

Taxes
$2,399
Tax Frequency
Annually
Association Fee Frequency
Monthly
Garage
Yes
Pets Allowed
Yes
Pool
Yes
55+/Senior Community
No

Listings courtesy of Stellar MLS as distributed by MLS GRID

All information deemed reliable but not guaranteed and should be independently verified. All properties are subject to prior sale, change or withdrawal. Neither listing broker(s) nor Pamela Porazzo shall be responsible for any typographical errors, misinformation, misprints and shall be held totally harmless. Properties displayed may be listed or sold by various participants in the MLS. 

Based on information submitted to the MLS GRID as of 8:31 PM UTC on 10/1/2026. All data is obtained from various sources and may not have been verified by broker or MLS GRID. Supplied Open House Information is subject to change without notice. All information should be independently reviewed and verified for accuracy. Properties may or may not be listed by the office/agent presenting the information.

©2026 Stellar MLS . All rights reserved.

DMCA Notice

Powered by Luxury Presence